
From the archive
A custom home.
A desert setting.
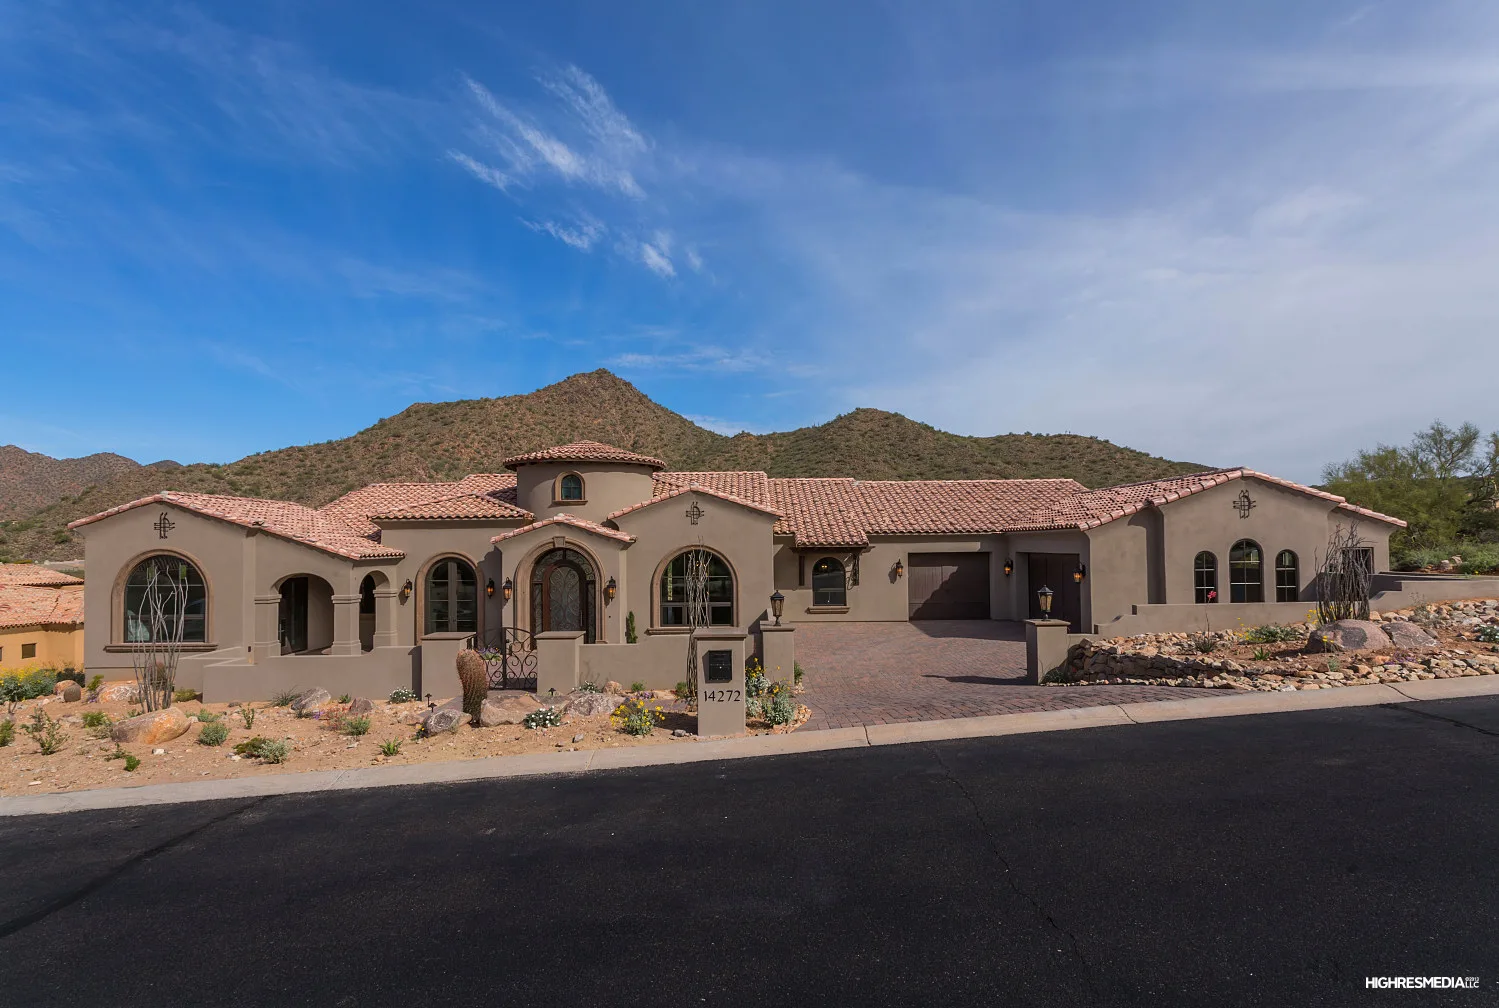
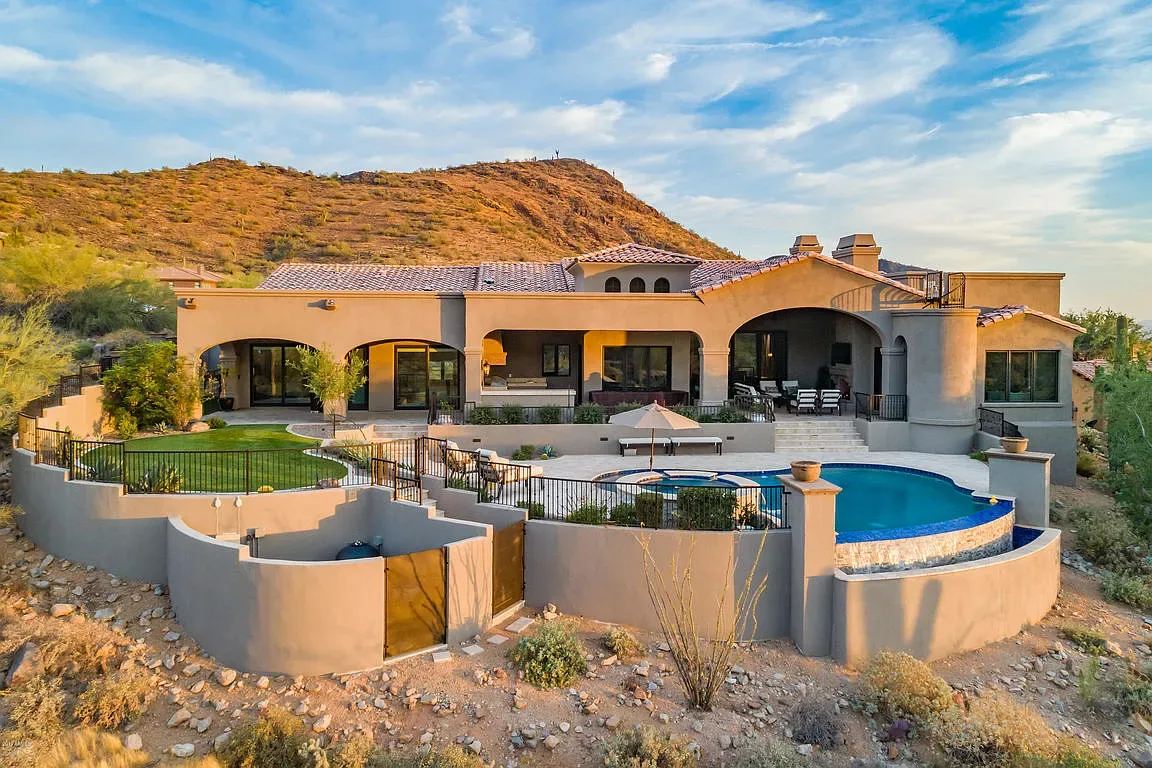
This custom residence brings Buildoro’s approach to a home built from the ground up: generous gathering spaces, private retreats, and a strong relationship to its desert setting.
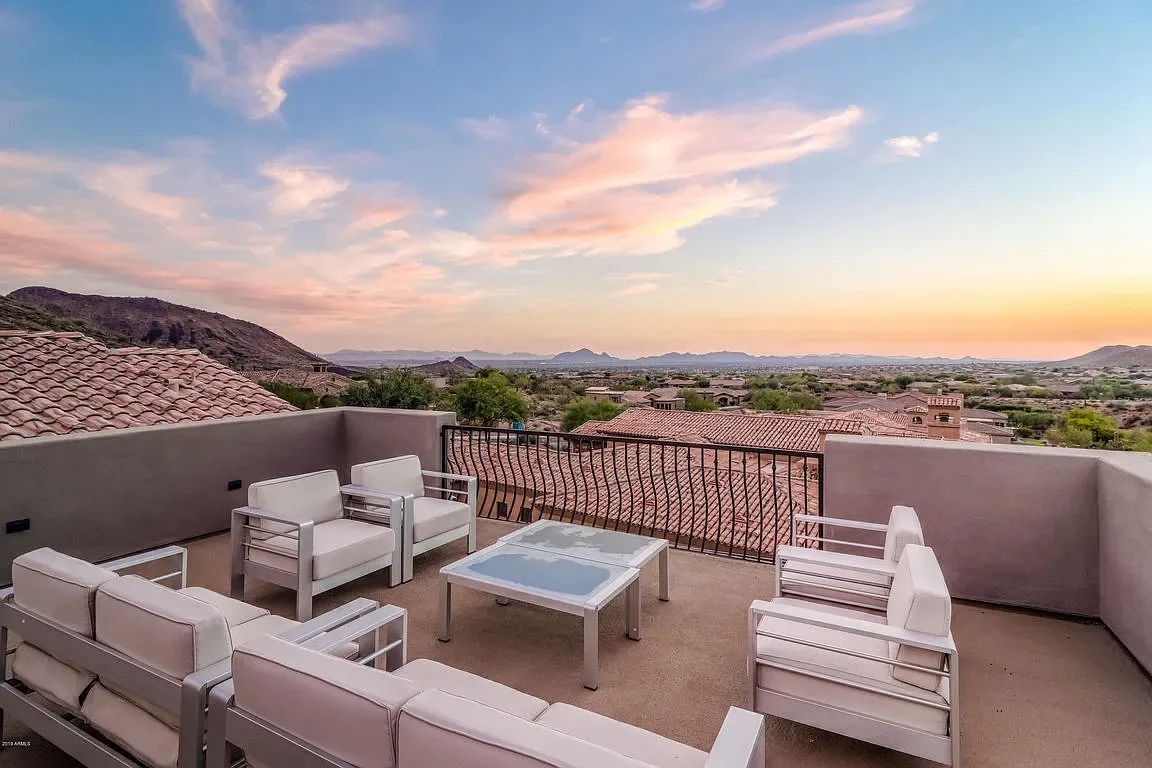
Across 5,200 square feet, a split floor plan balances shared living with privacy. Four bedrooms plus a study, a separate-entry guest casita, and a flex room support different ways of living. Mountain and city-light views draw the experience outdoors.
Inside the home
Character in the details.
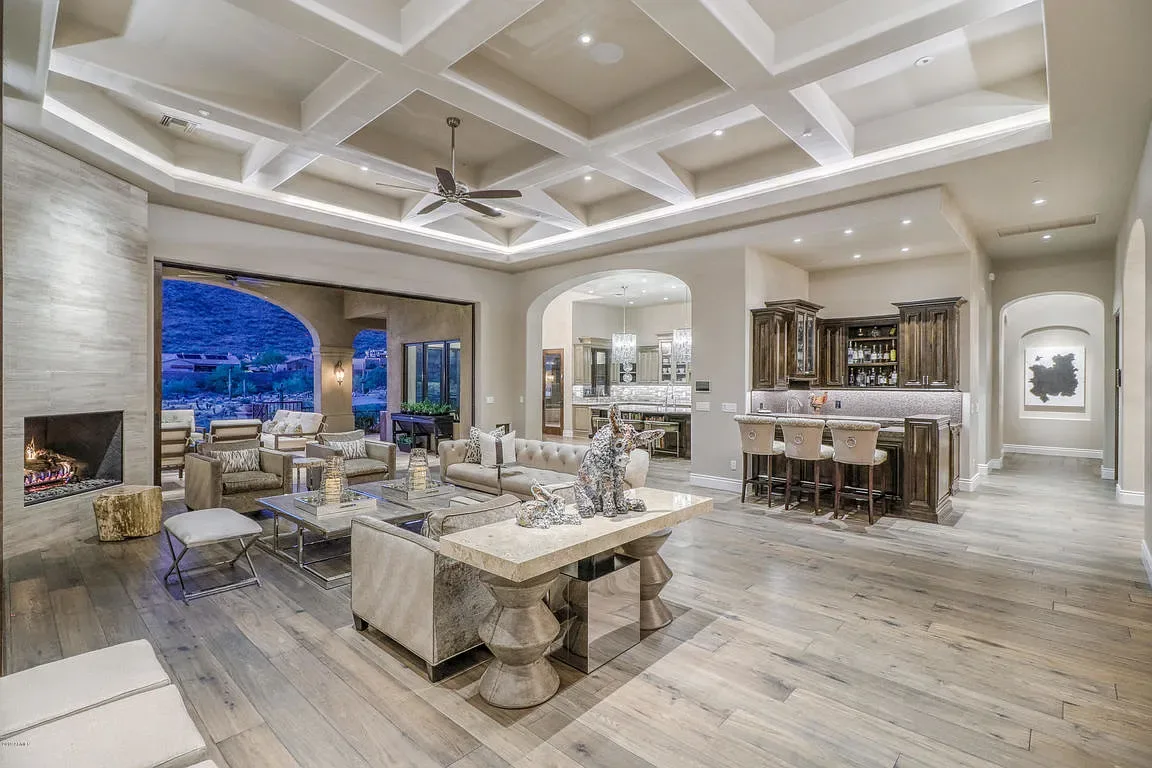
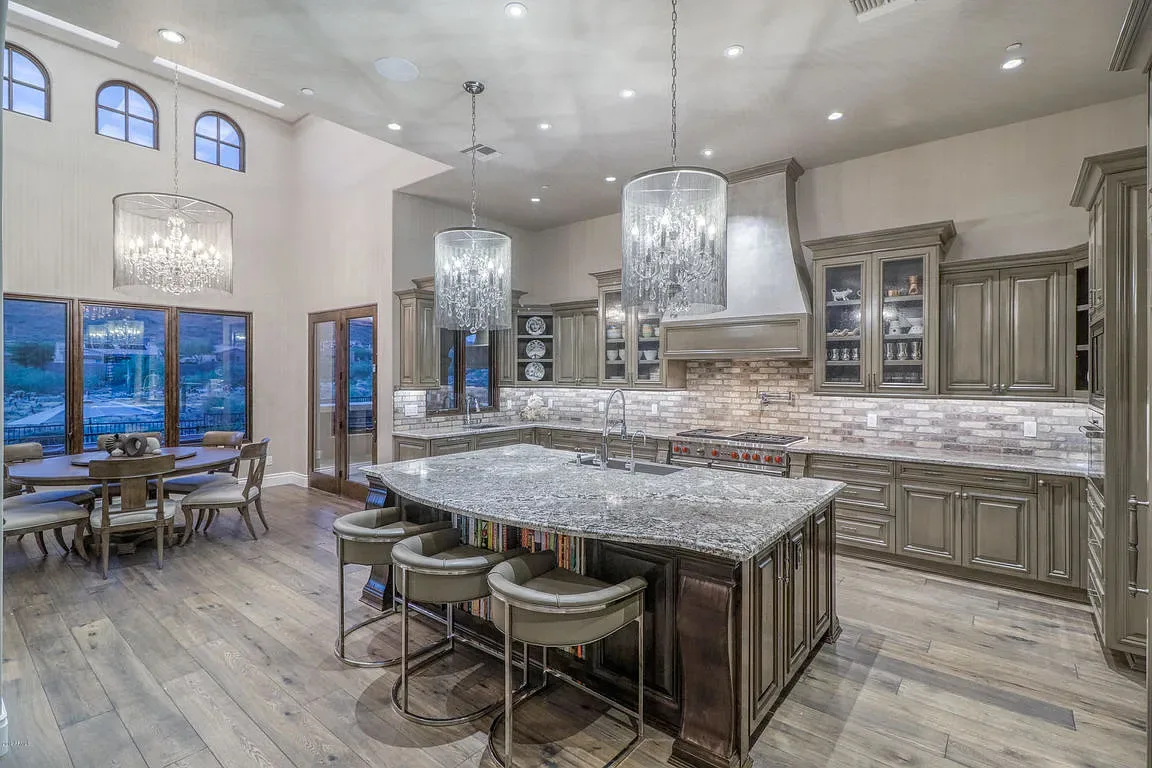
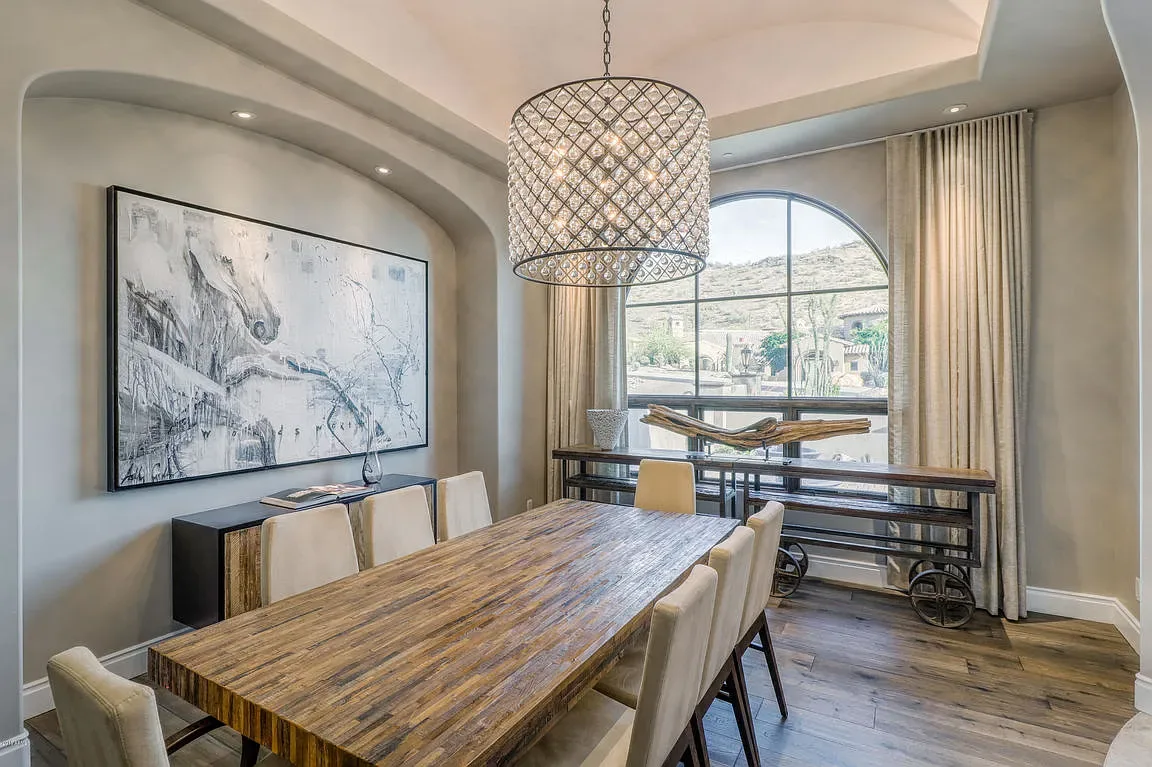
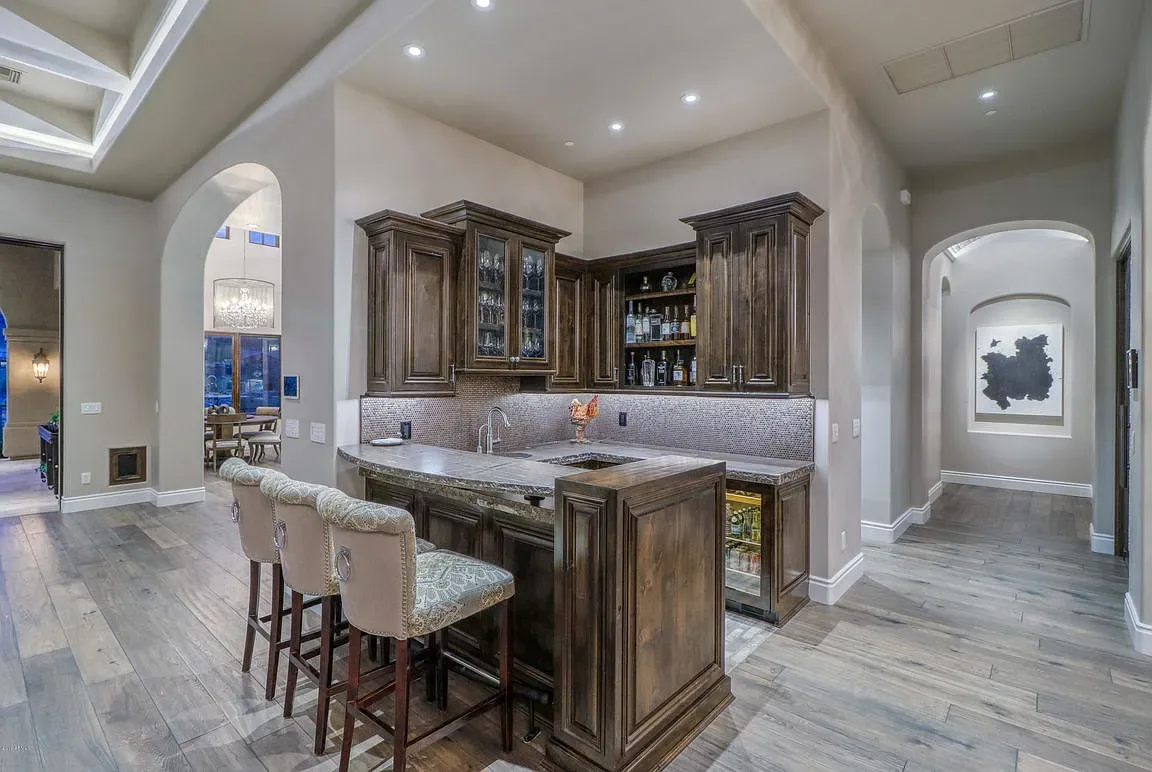
Arched passages and detailed ceilings define the rooms, while stone surfaces and rich wood cabinetry tie them together. The kitchen, dining room, and built-in bar create distinct places to cook and gather.
Beyond the walls
Space to gather.
Views to linger over.
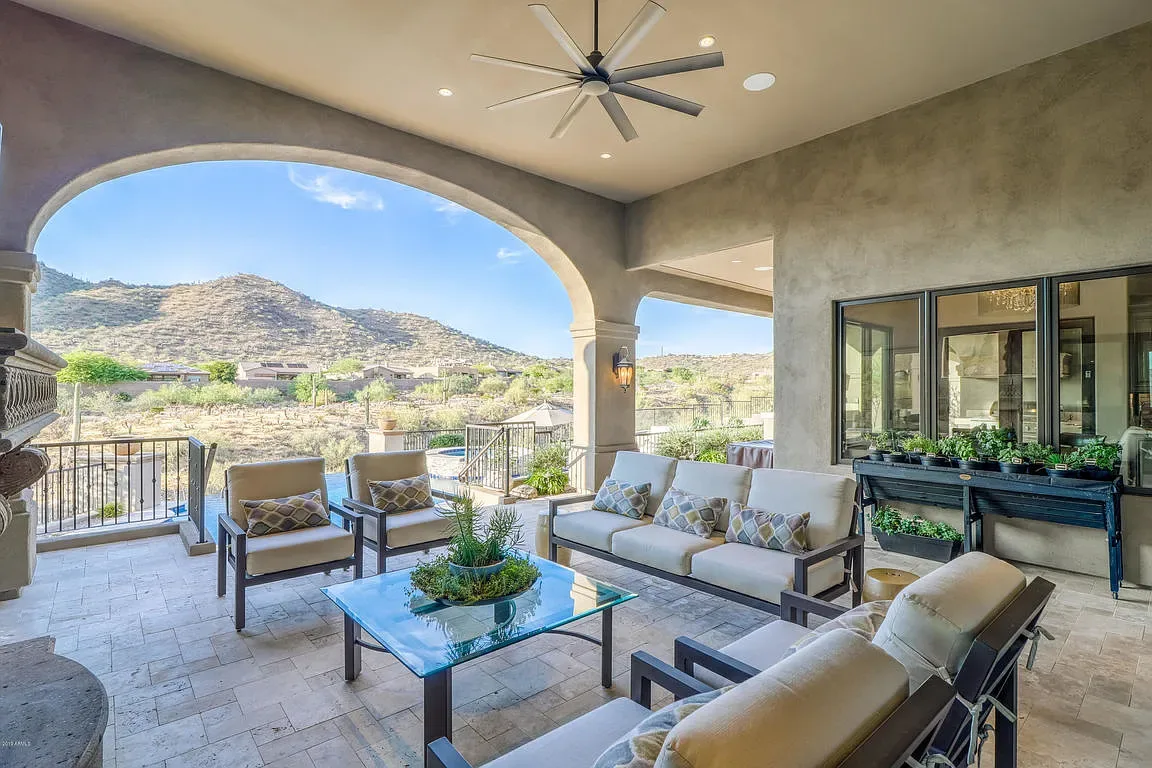
A negative-edge pool and spa anchor the backyard. Covered outdoor living, a fireplace, a built-in grill, and a view deck create places to enjoy the desert surroundings.
Explore the archive
The complete picture.
Browse all 90 photographs.