↔
Drag to compare
01
From divided rooms to connected living
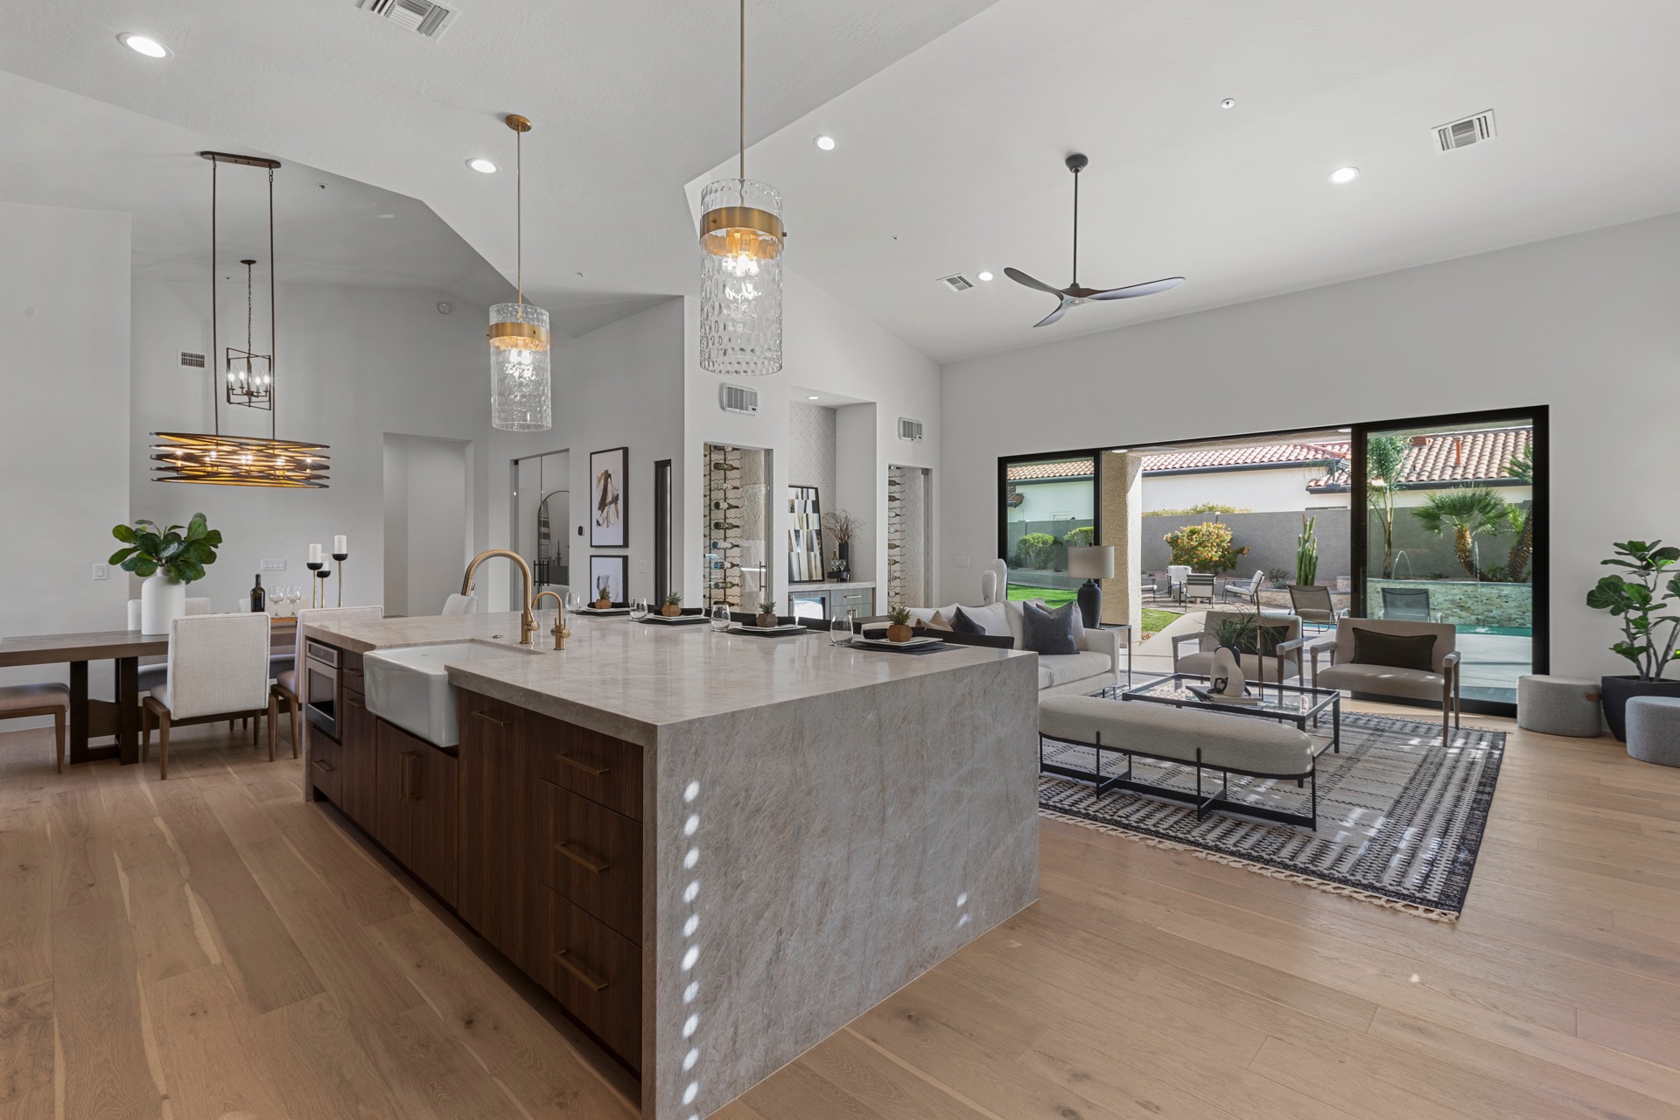
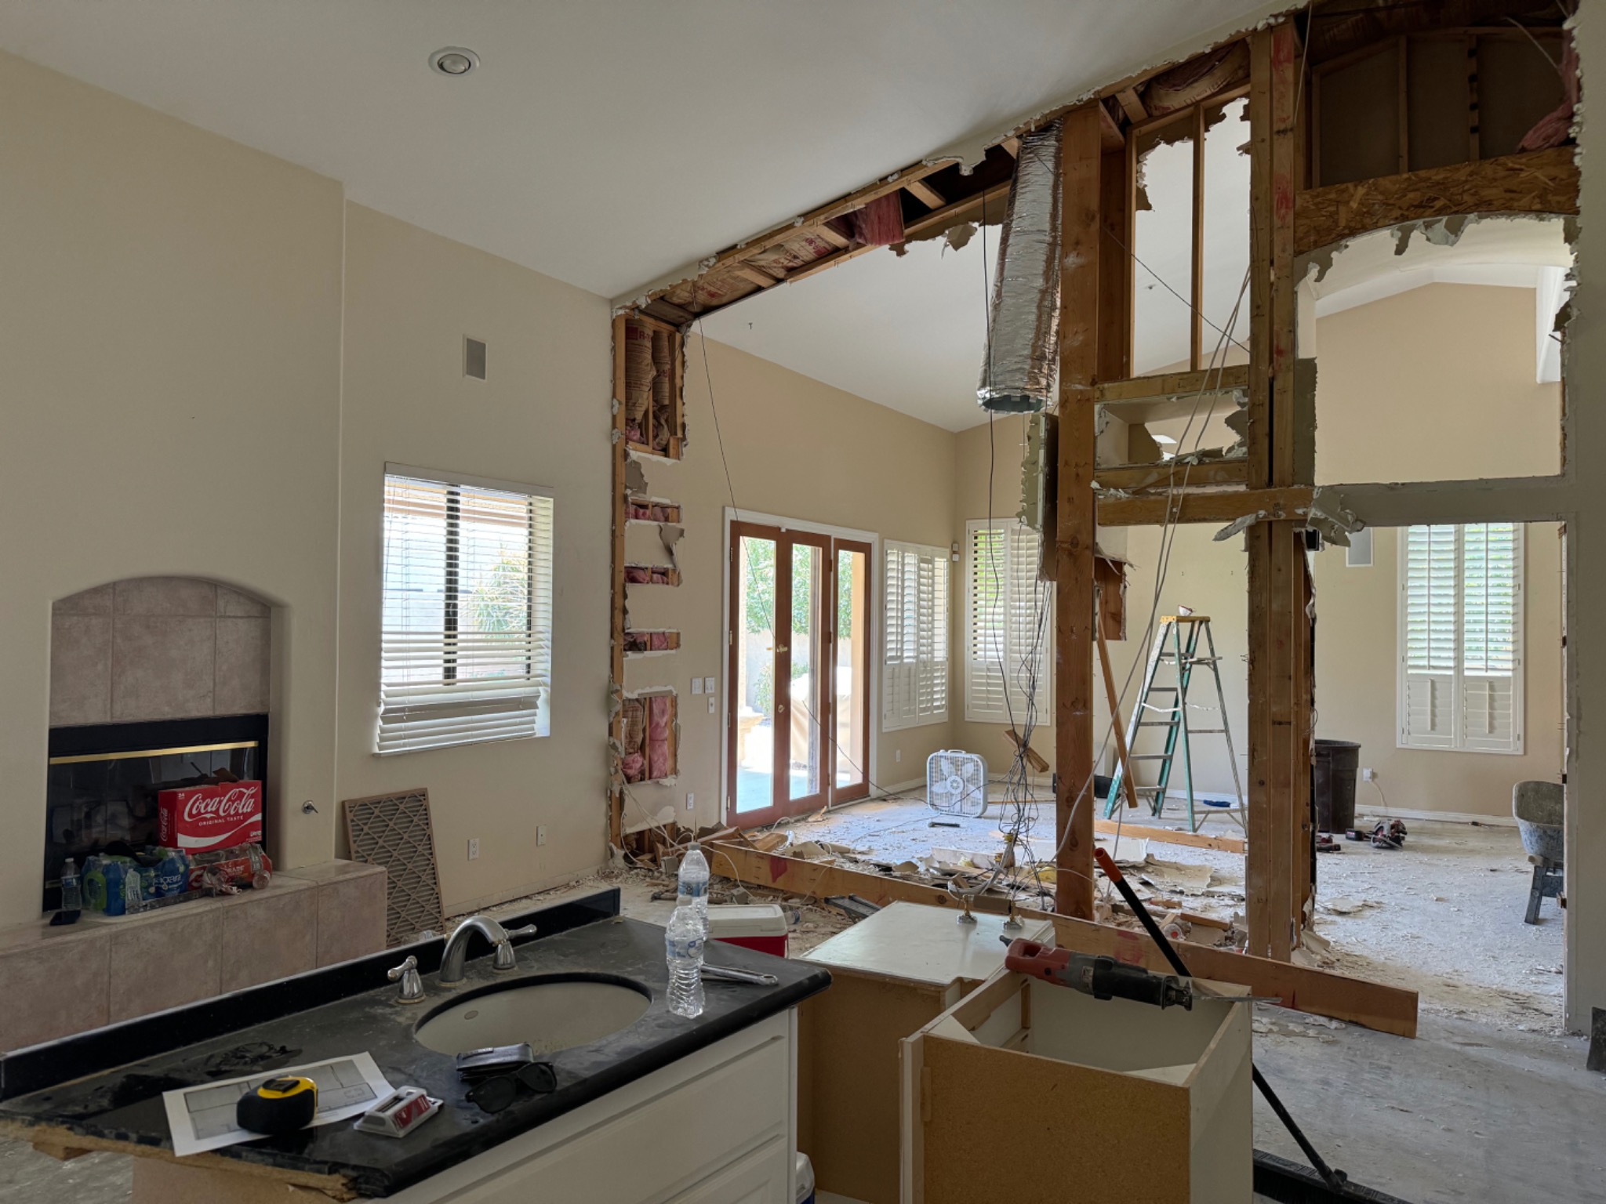
Walls were removed, structure reframed, and utilities relocated to unite the kitchen, dining area, and great room.

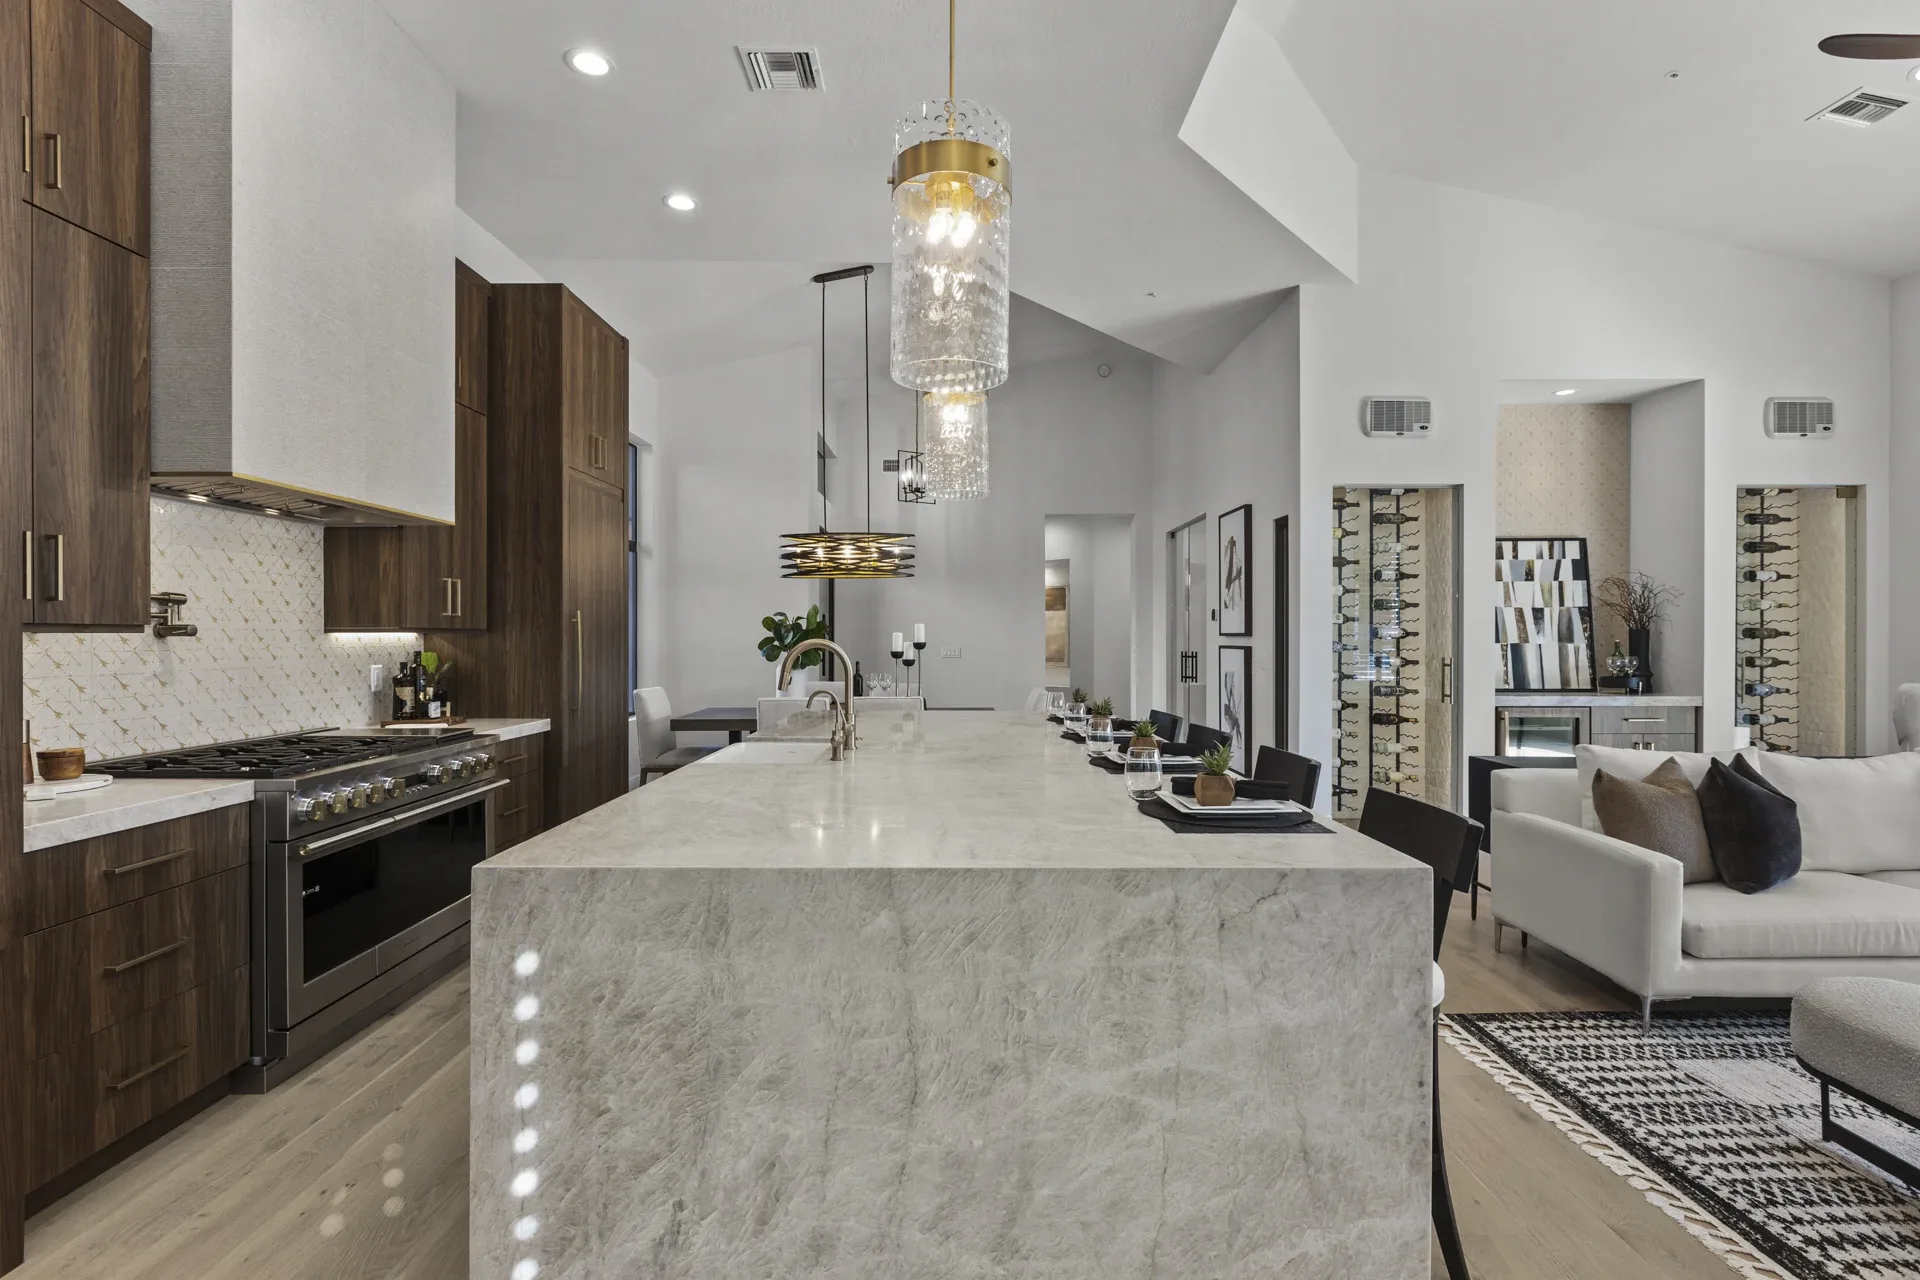
Completed early 2025
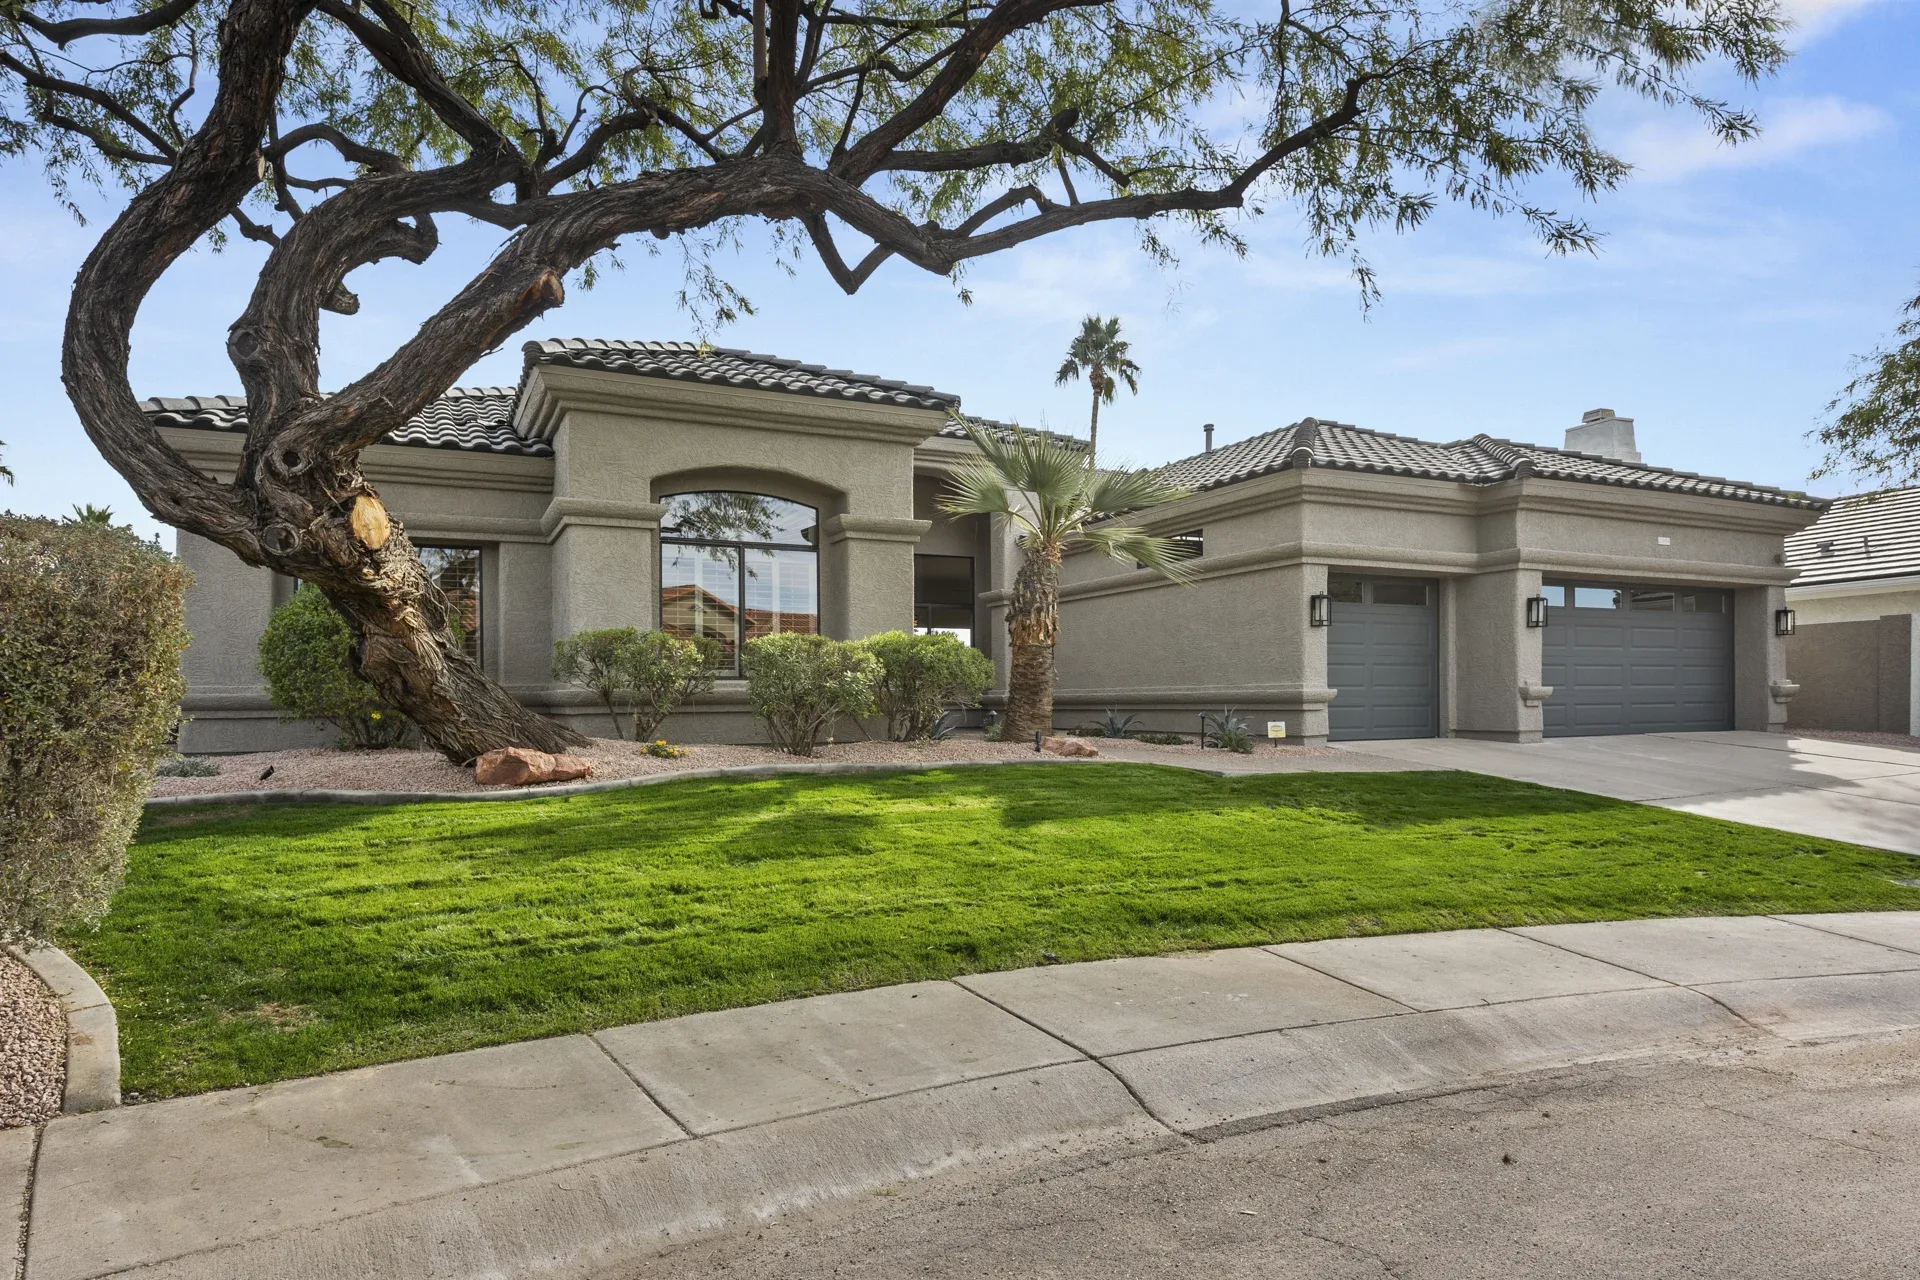
The opportunity at Scottsdale Ranch was to change the way the entire home lived. A six-month gut remodel opened divided rooms, expanded the kitchen, and made the backyard part of everyday life.
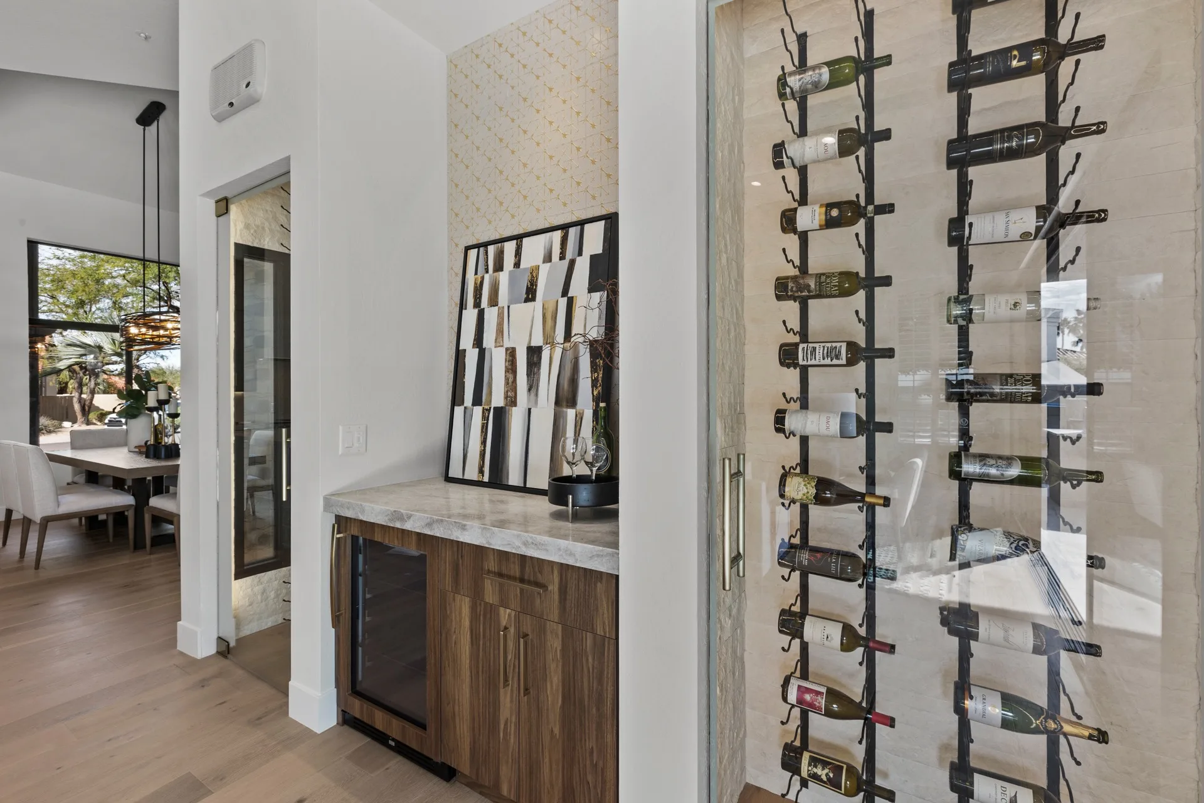
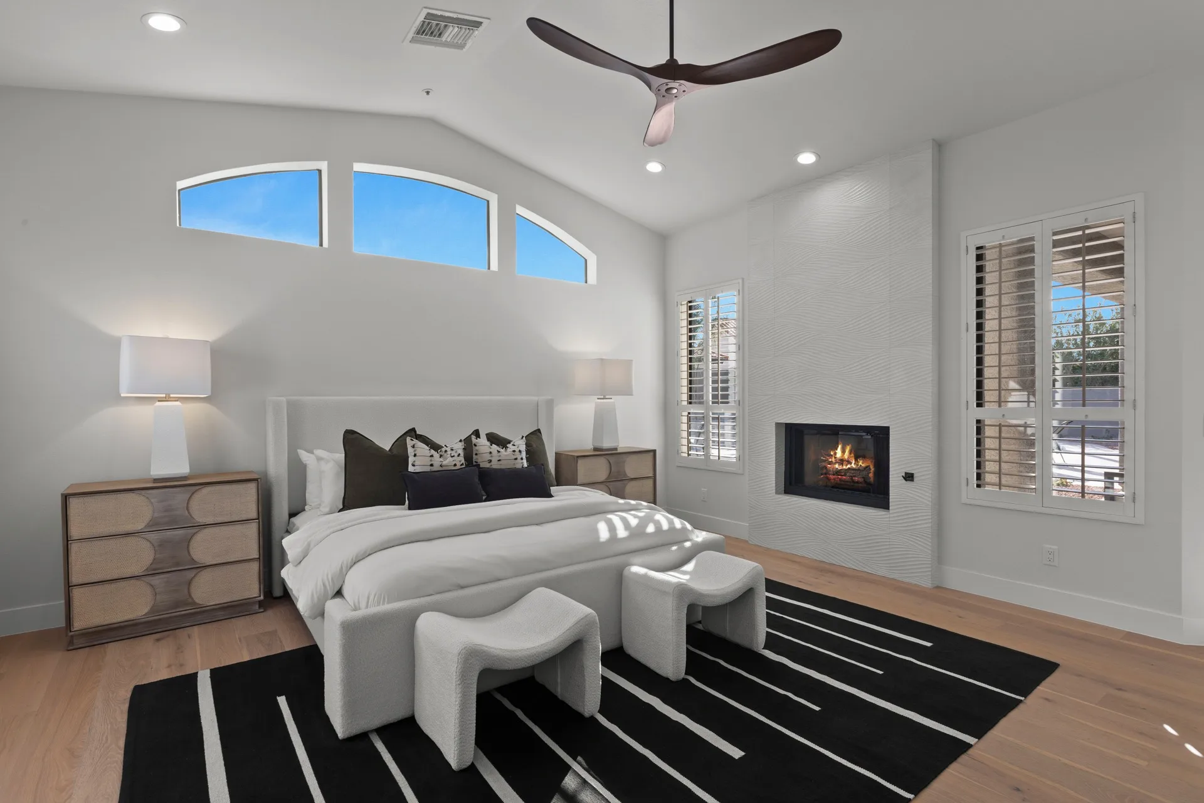
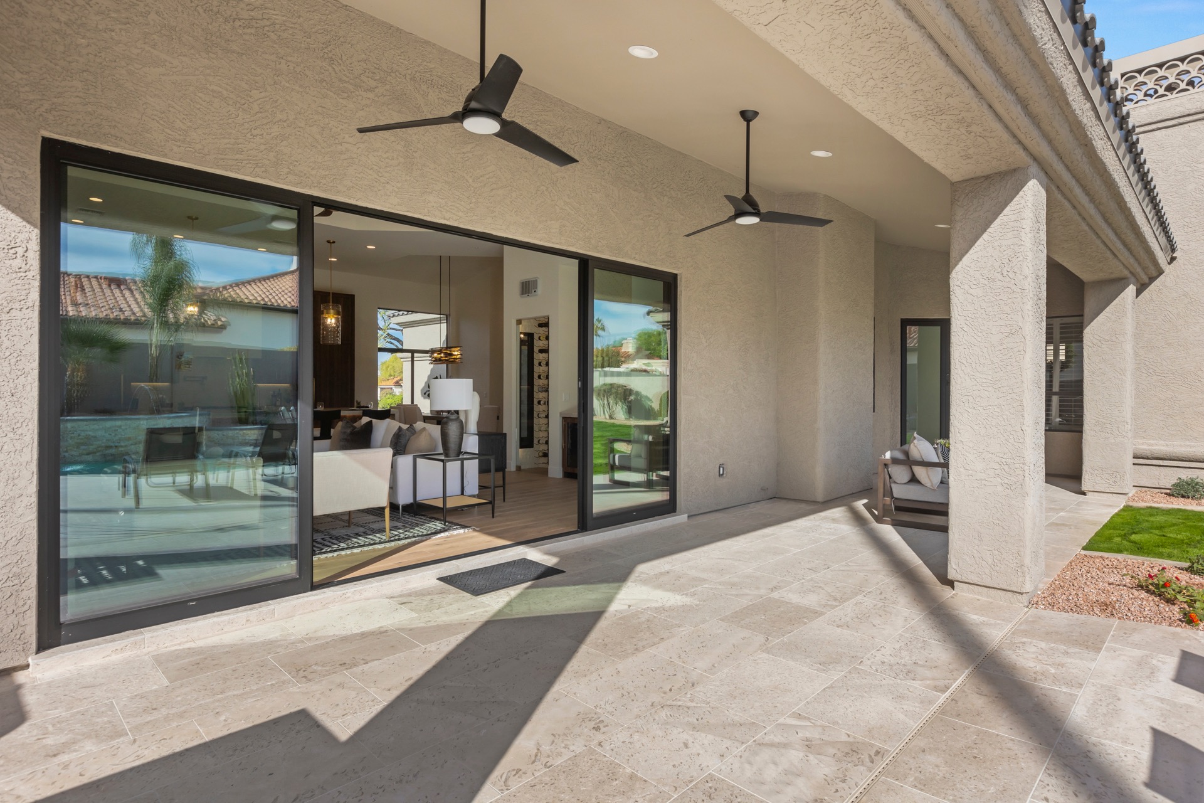
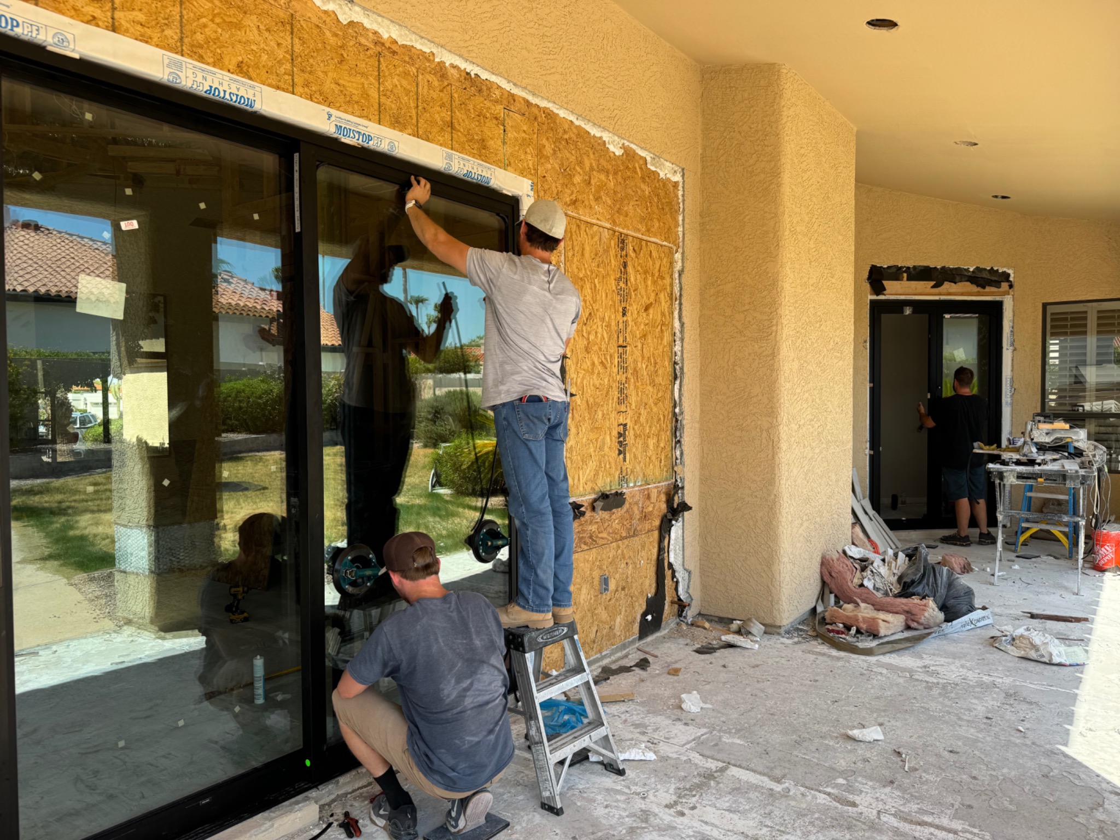
A bonus room, custom wine display wall, and bar added new uses and character to the floor plan. A 16-foot, four-panel slider replaced the patio French doors; an aluminum-and-glass front door refreshed the arrival; and a new French door gave the primary suite direct patio access. HVAC, roof underlayment, and roof tile were upgraded alongside the interior work.
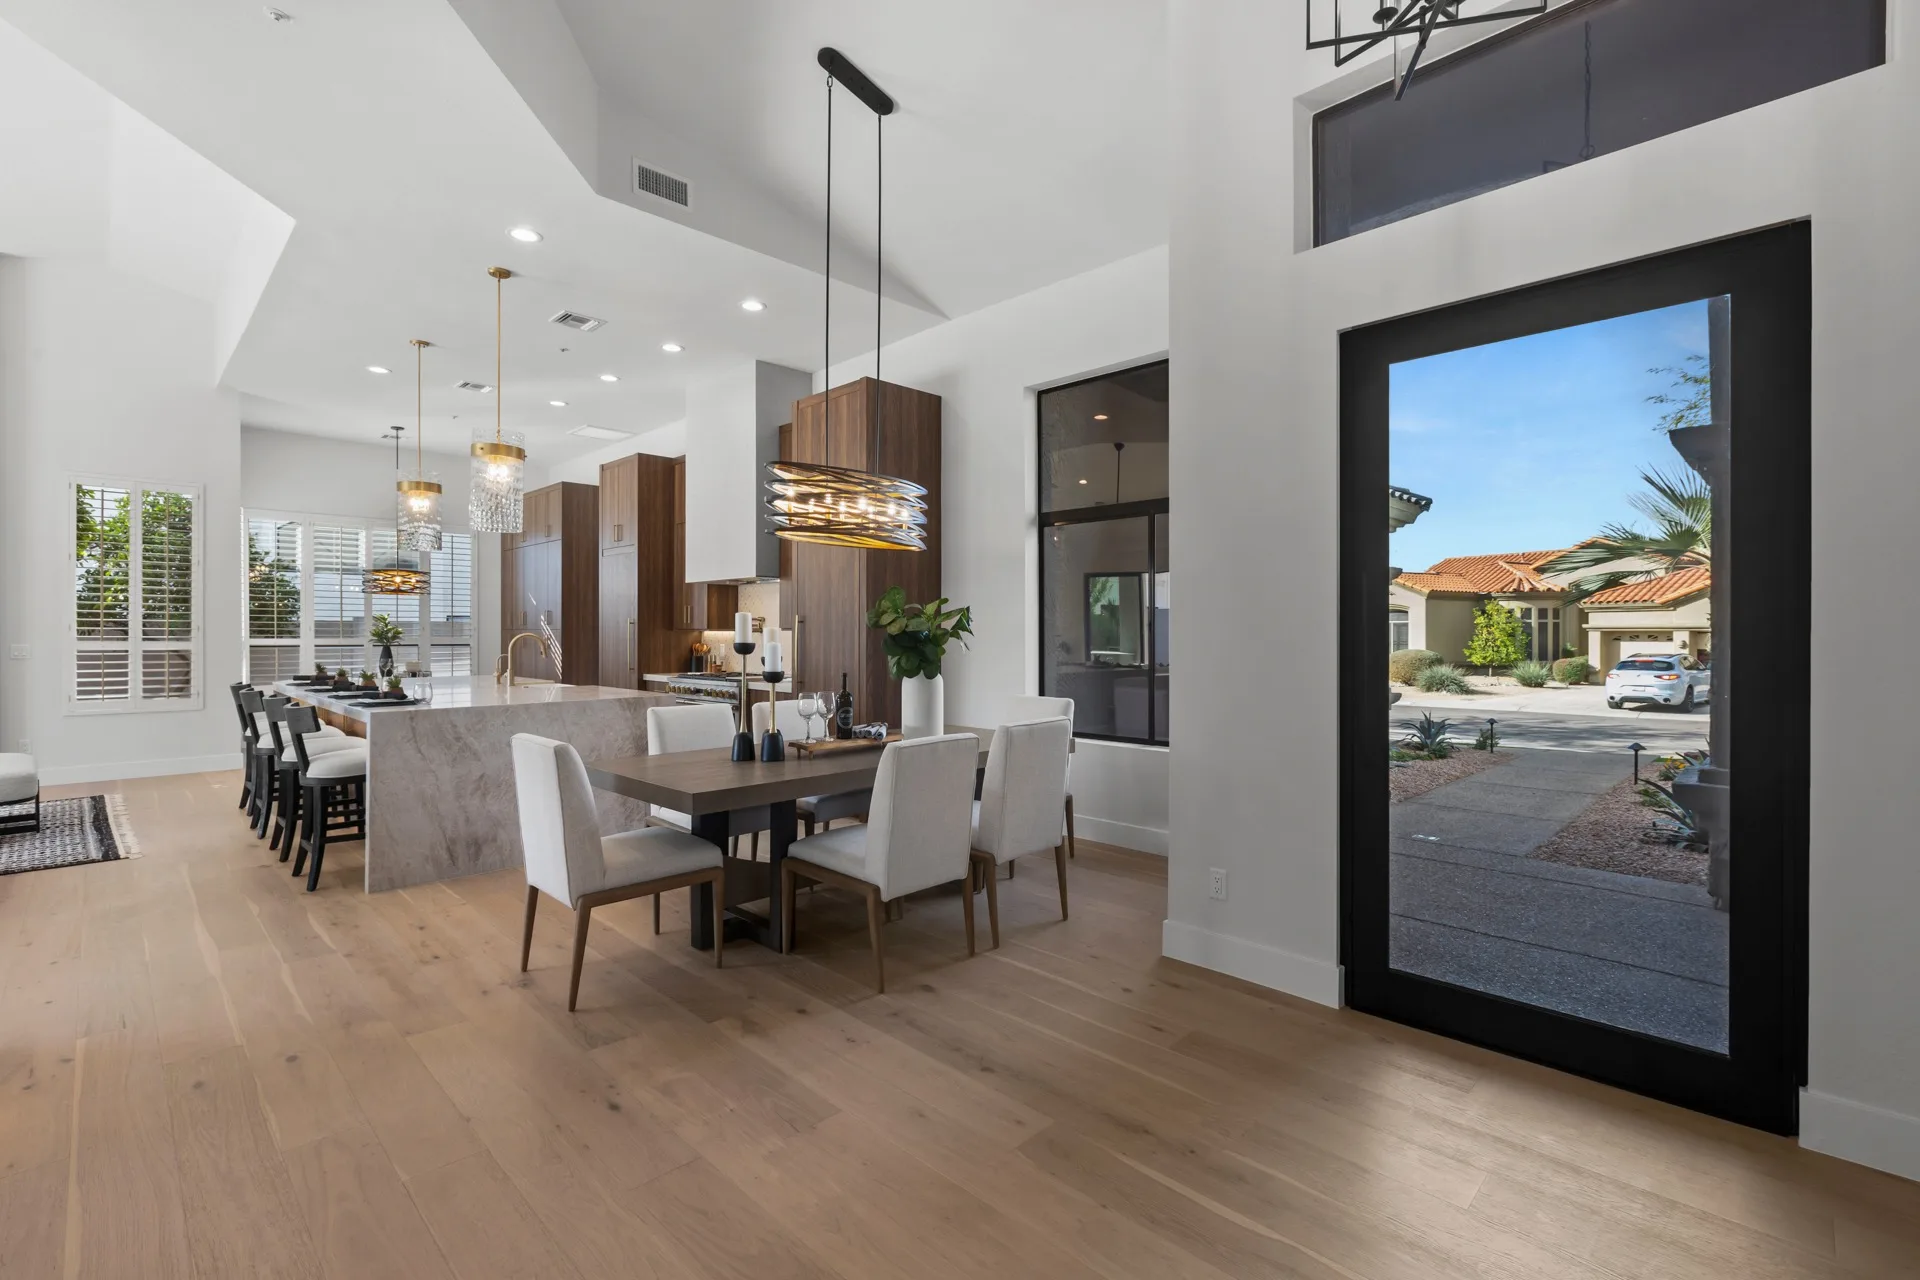
The finished home
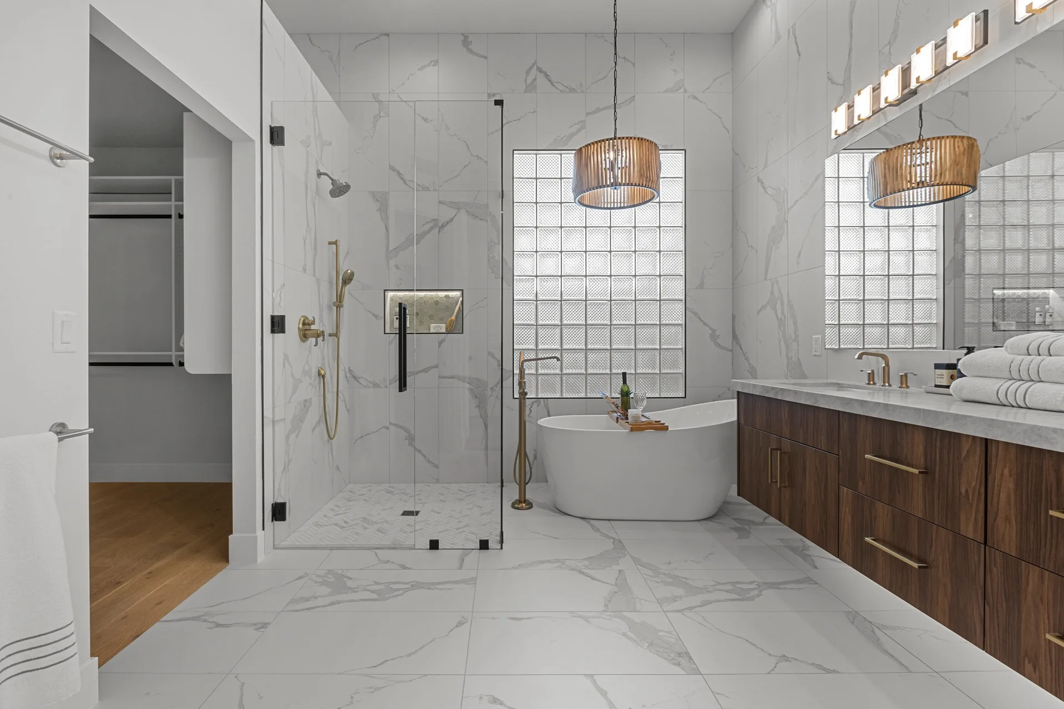
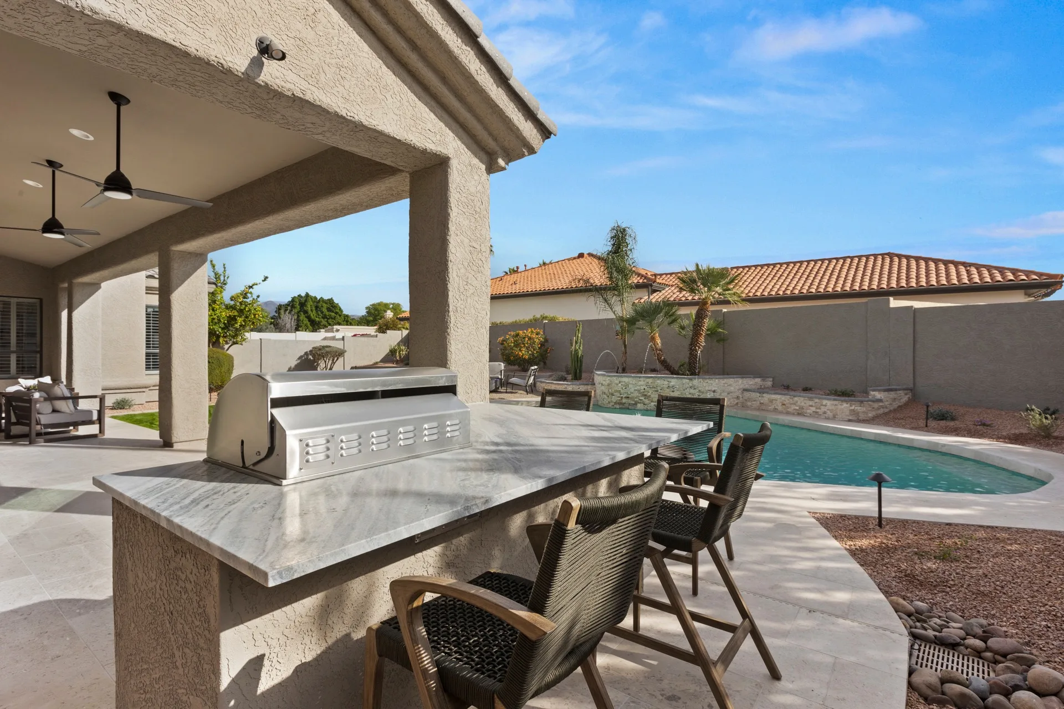
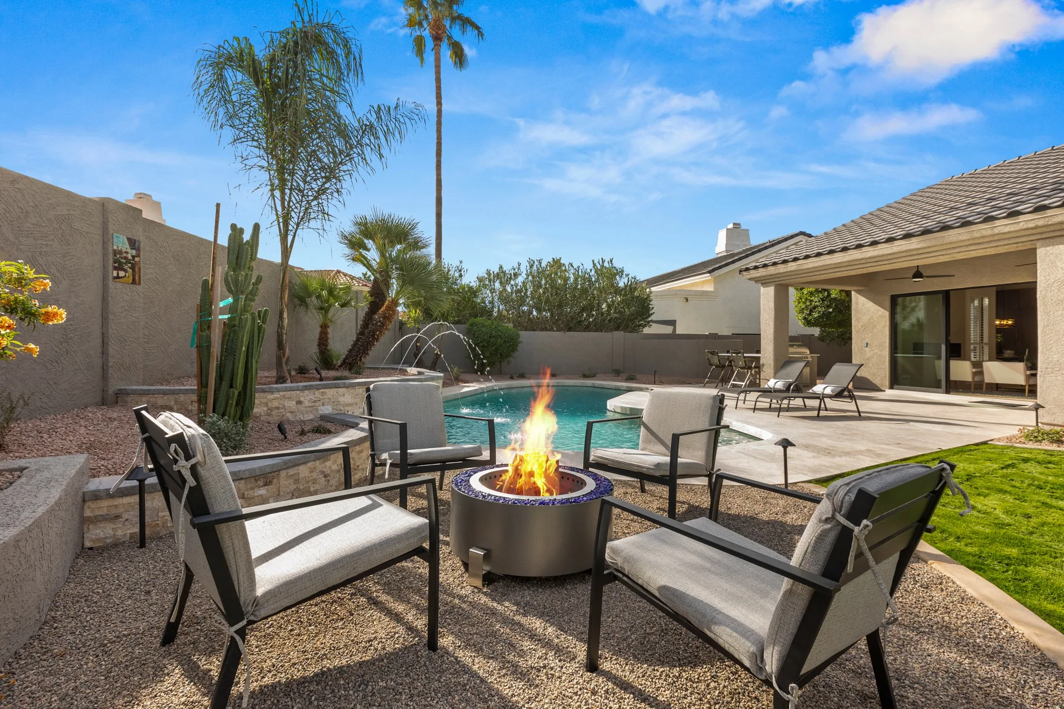
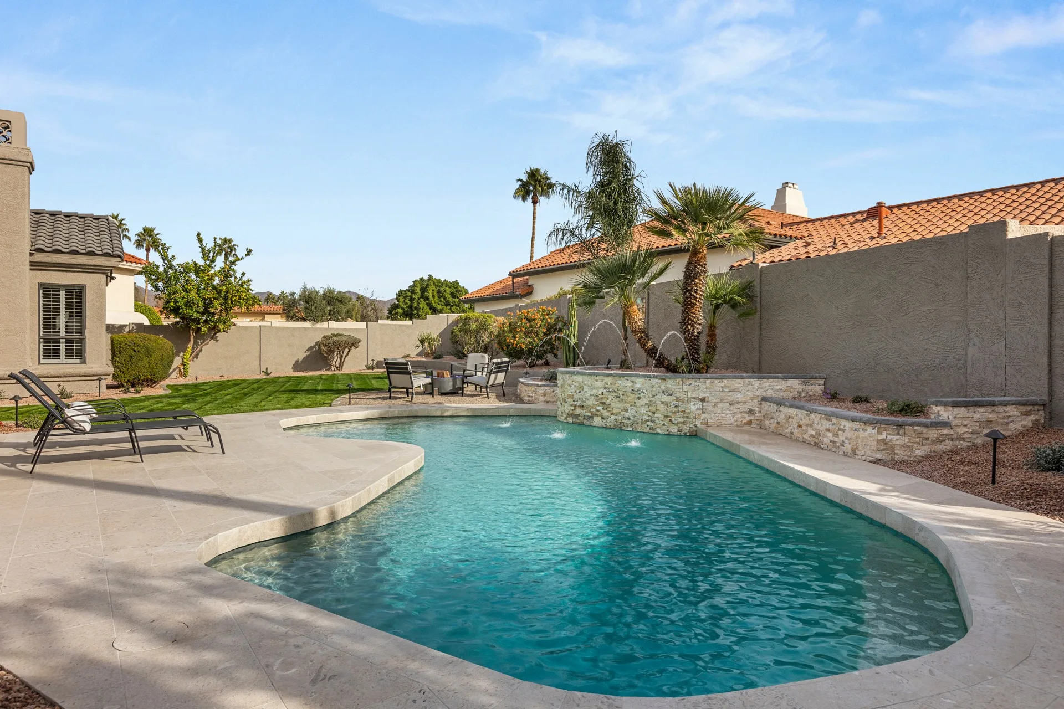
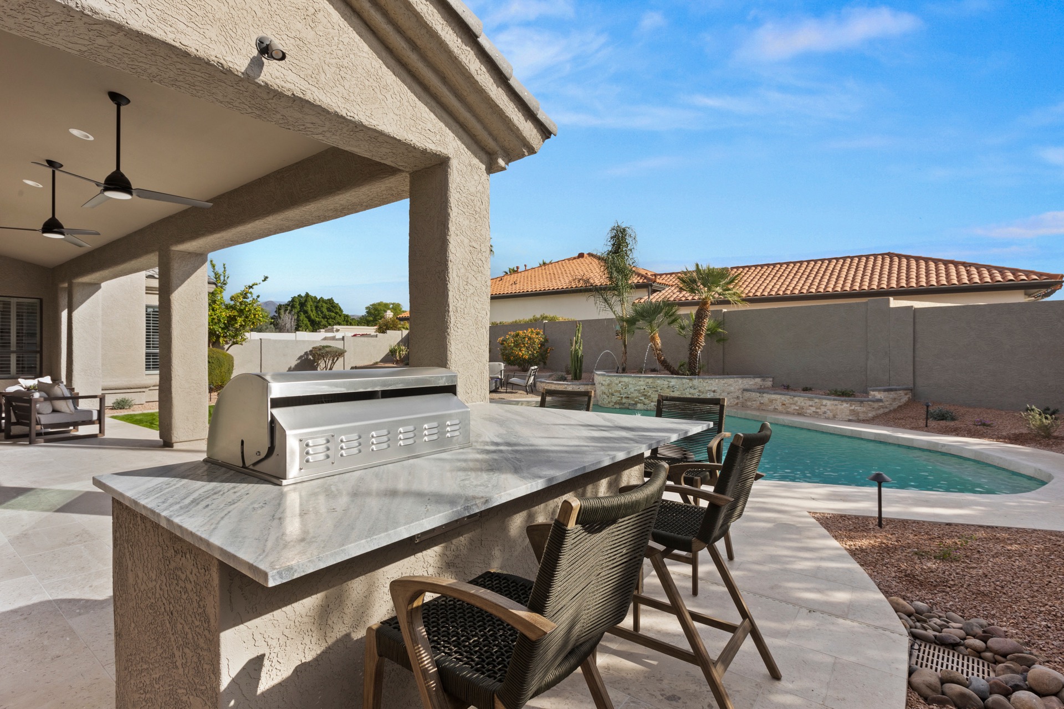
Wood cabinetry, veined stone surfaces, and sculptural lighting give the open interior warmth. Outside, limestone patio tile, new pool coping and tile, an outdoor kitchen, and fire pit complete the transformation.
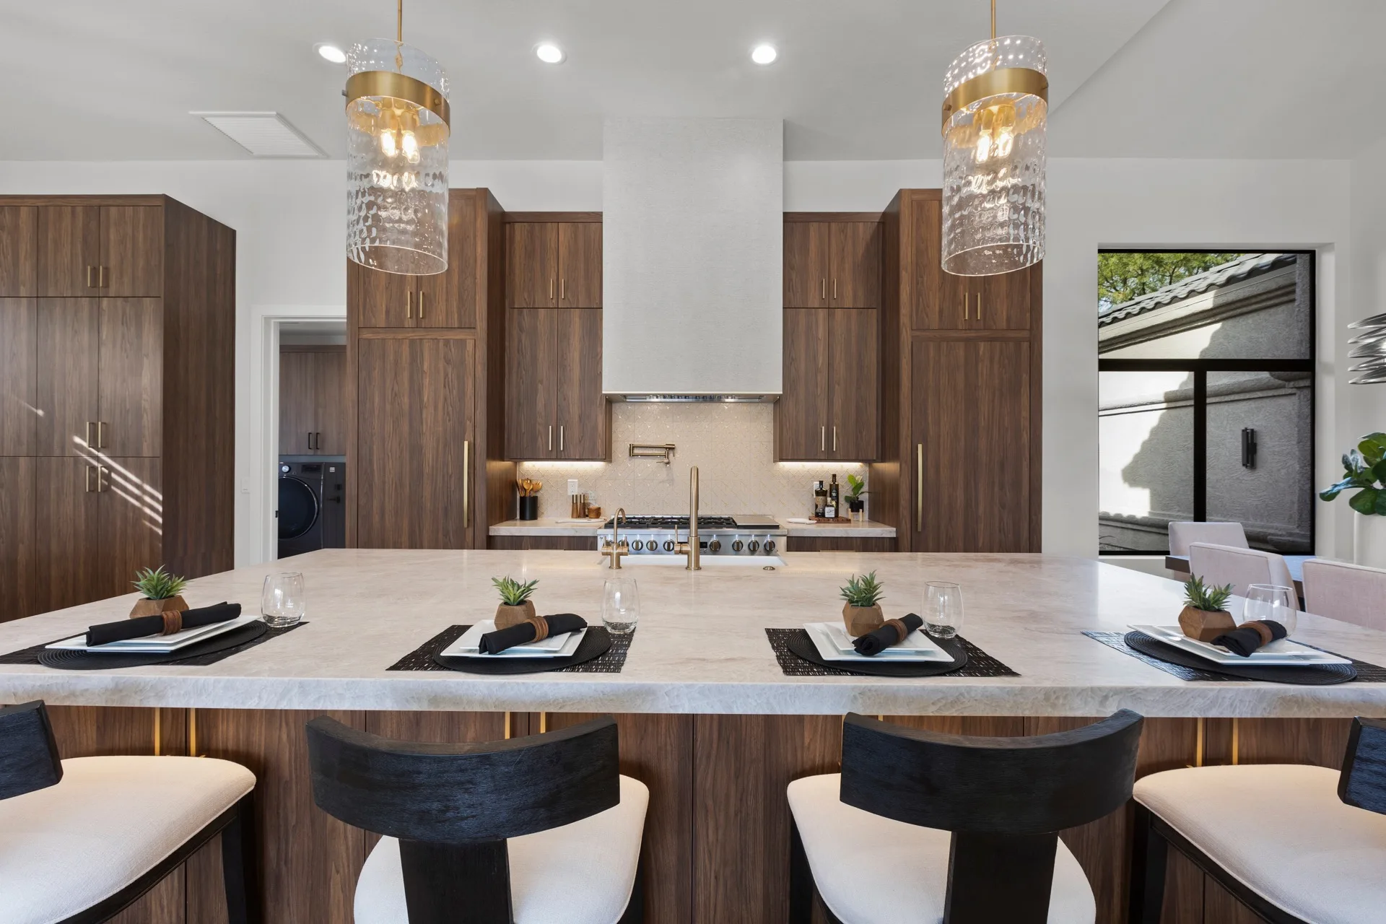
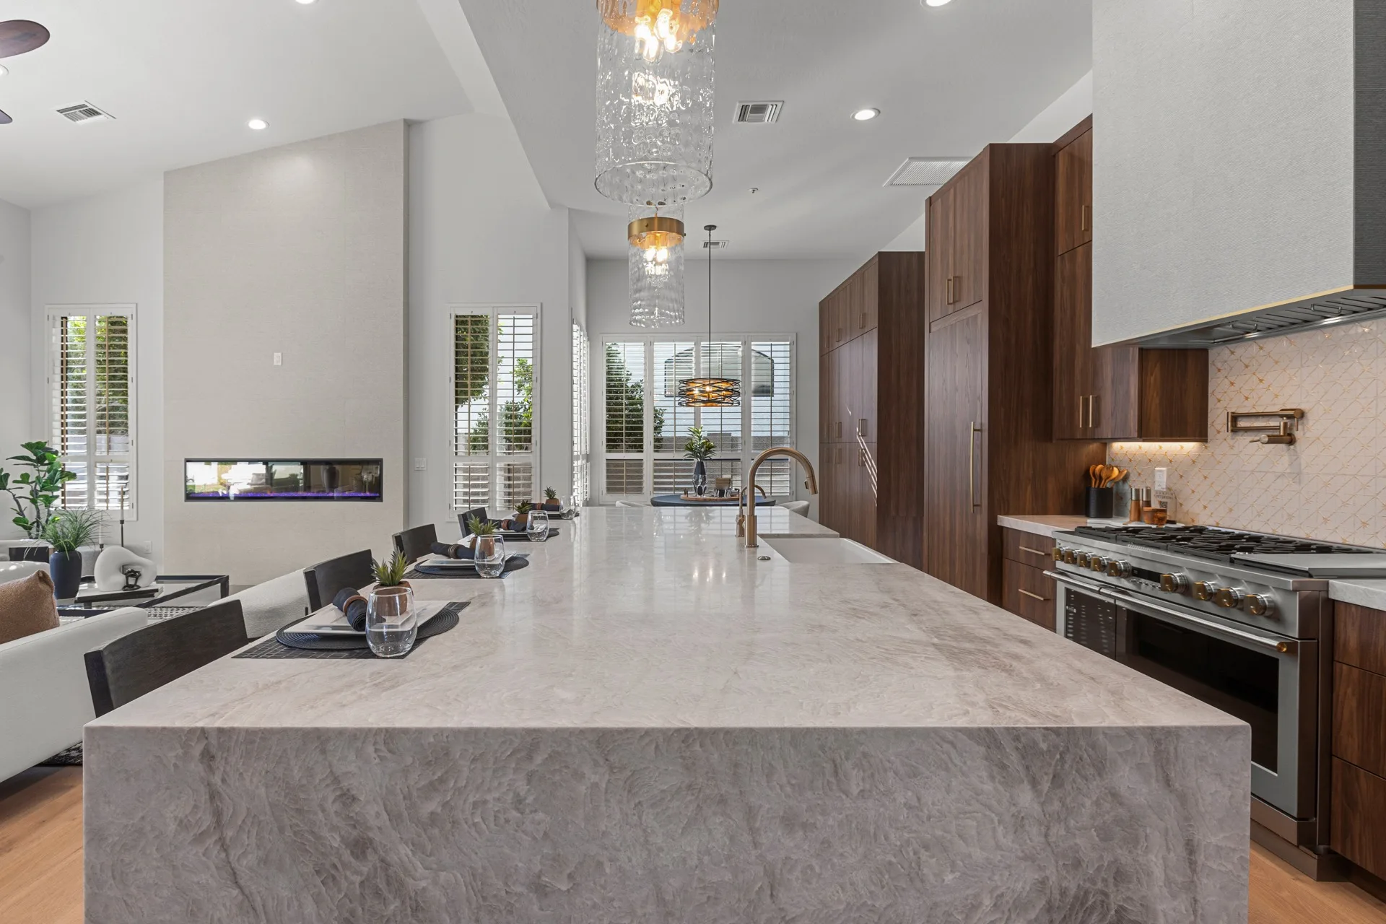
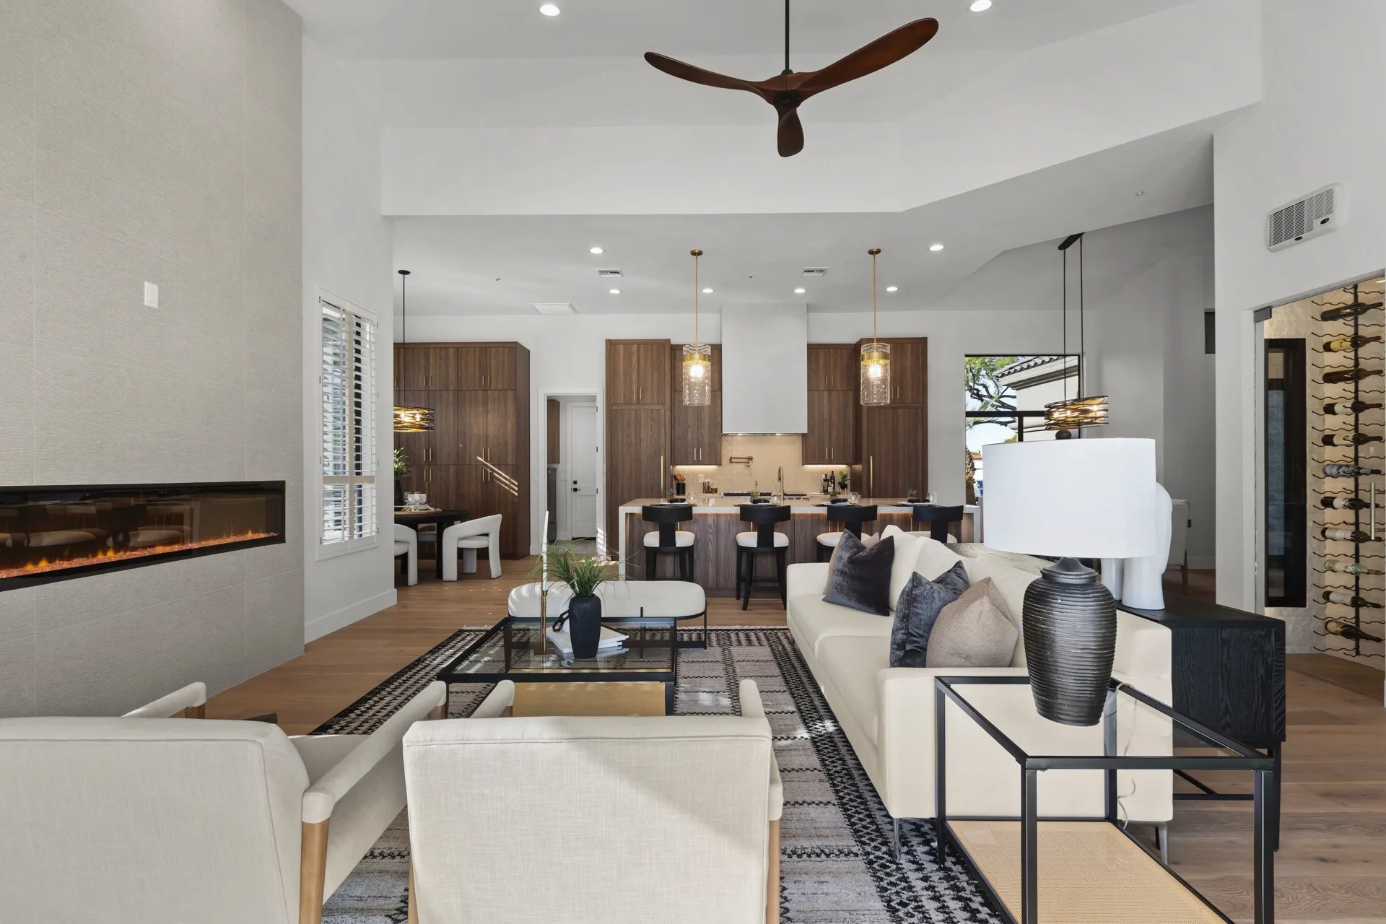
Behind the transformation
Gutting and opening the interior walls was the project’s greatest challenge. The new layout required structure and building systems to be coordinated with the design—a reminder that a transformation depends as much on the work behind the finishes as on the finishes themselves.
Drag to compare
Walls were removed, structure reframed, and utilities relocated to unite the kitchen, dining area, and great room.
Drag to compare
A four-panel sliding glass system replaced the original French doors, creating an effortless connection to the patio and pool.
Drag to compare
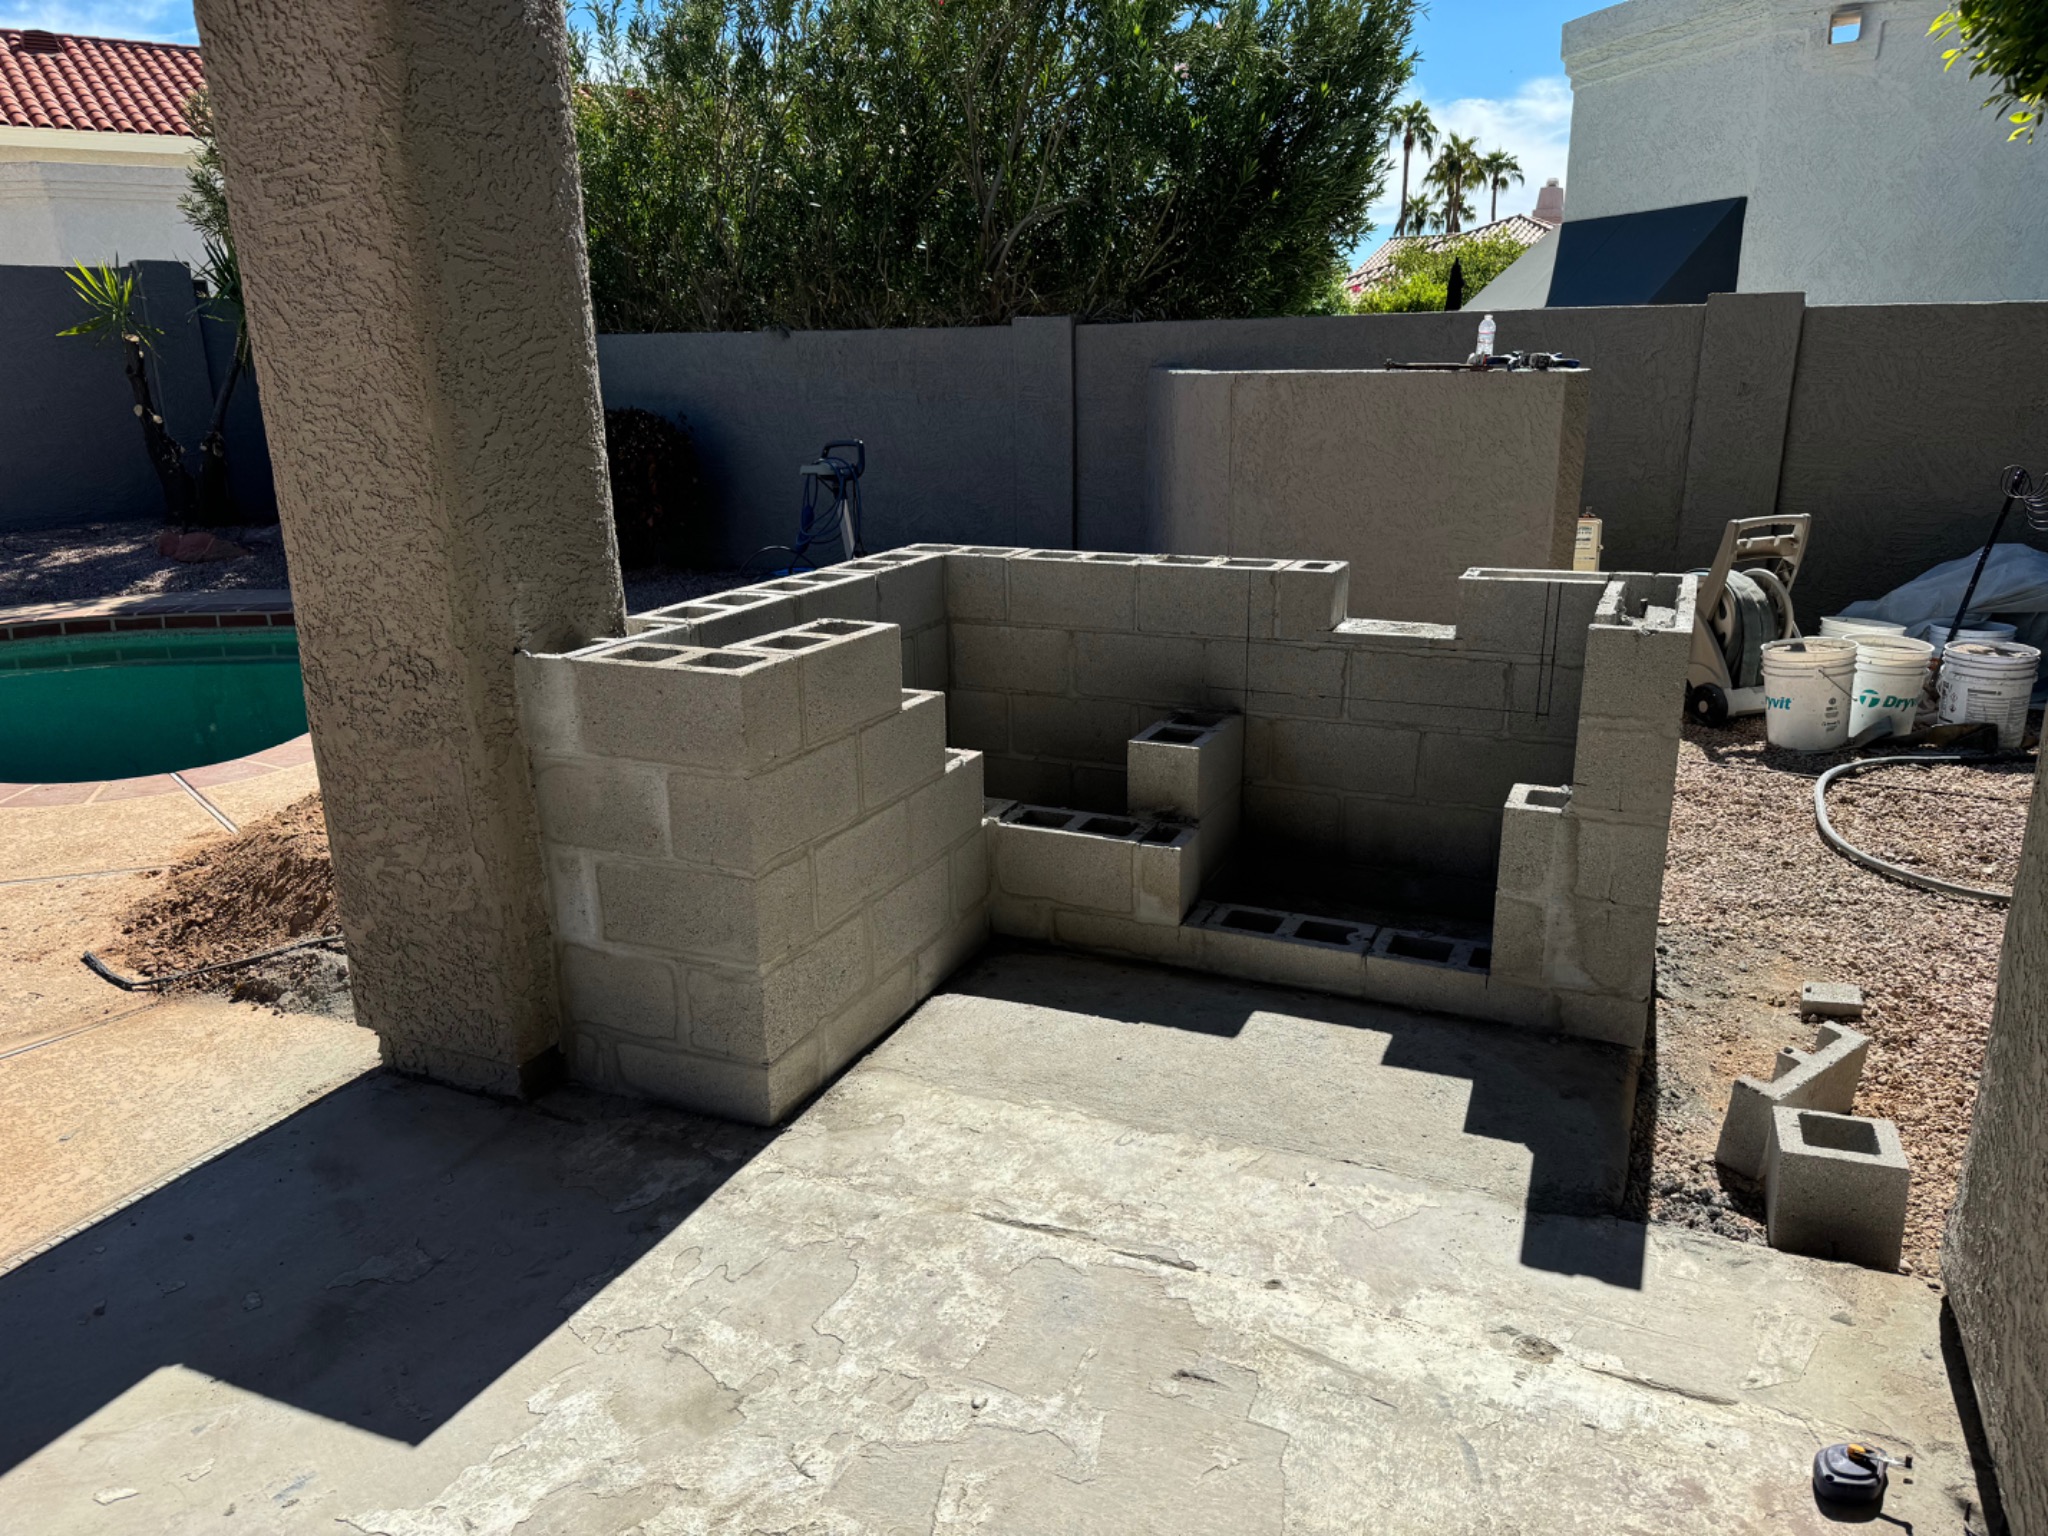
A masonry outdoor kitchen, bar seating, limestone patio, and firepit transformed the backyard into a complete entertaining space.
Project scope